Info: Electrical Design and Drafting for a Modern Commercial Building
- Project Type:Commercial Building Electrical Design
- Service Category: Electrical Design & Drafting
- Project Focus:Power distribution, lighting layouts, electrical drawings, and technical coordination
- Target Market: USA, Canada, Australia, and International Projects
Project Brief:
Project Overview
Commercial buildings require a reliable, safe, and well-coordinated electrical system to support lighting, receptacles, HVAC equipment, office equipment, emergency systems, and other electrical loads.
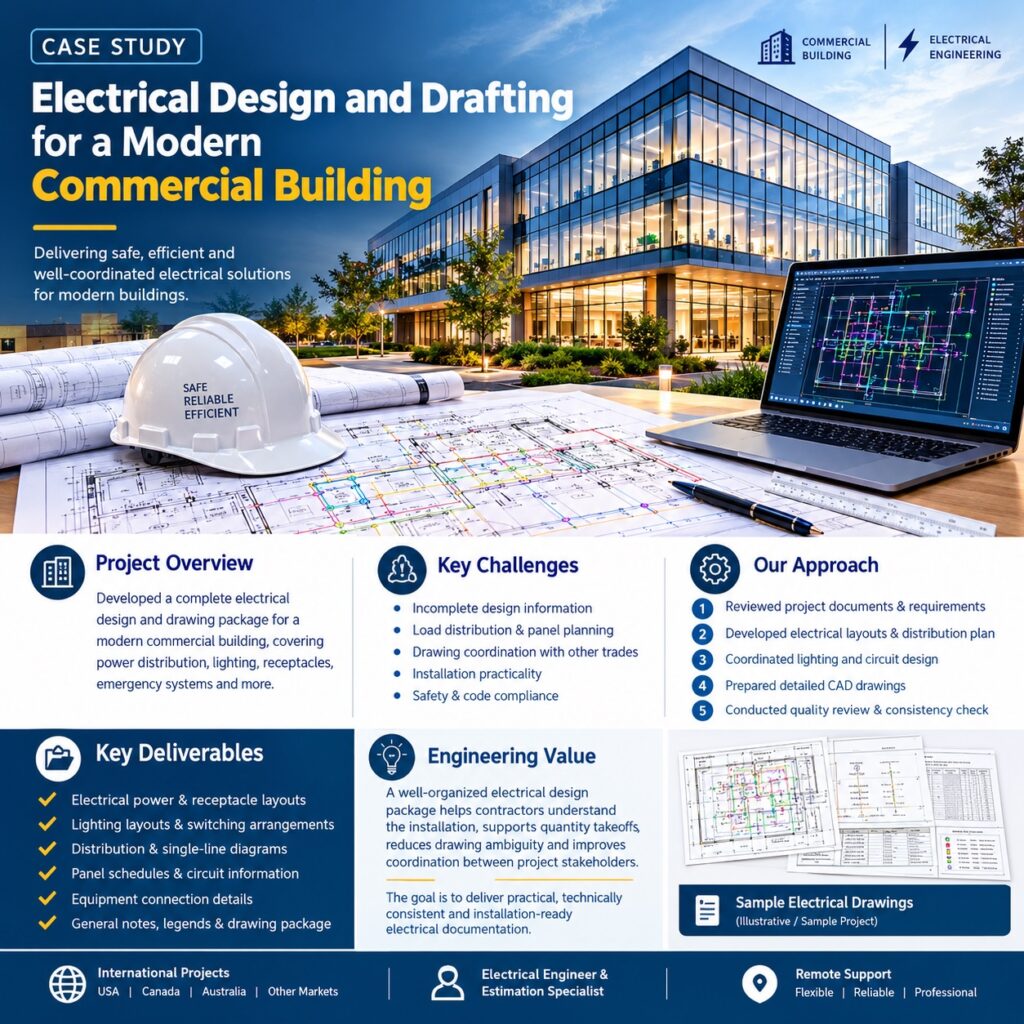
This illustrative project focuses on developing a coordinated electrical design and drawing package for a modern commercial building. The objective is to establish a practical electrical distribution arrangement, improve drawing clarity, and provide the technical information needed for installation, estimation, and project coordination.
The design process considers the relationship between electrical demand, equipment requirements, circuit distribution, lighting arrangements, and the building’s overall functionality.
Step 01
Project Challenges
The project presents several common challenges encountered during commercial electrical design:
Incomplete design information: Architectural drawings and equipment schedules may not contain all the electrical information required for detailed design.
Load distribution: Electrical loads must be distributed appropriately across circuits and panels while considering demand and future requirements.
Drawing coordination: Electrical layouts must align with architectural plans and coordinate with HVAC, plumbing, and other building services.
Installation practicality: Drawings should communicate circuit routes, equipment locations, and electrical connections clearly to installation teams.
Safety and code compliance: The design must be developed with applicable electrical codes, local requirements, and project specifications in mind.
Step 02
Engineering Approach and Methodology
Step 1: Review of Project Documentation
The process begins with reviewing the available architectural drawings, floor plans, equipment information, electrical specifications, and client requirements.
Key information is identified, including building usage, anticipated electrical loads, lighting requirements, receptacle locations, mechanical equipment, and special electrical provisions.
Any missing information or design assumptions are documented for clarification.
Step 2: Electrical Layout Development
Electrical layouts are developed to show the proposed locations of lighting fixtures, switches, receptacles, distribution panels, and designated equipment connections.
The layouts consider room functions, accessibility, installation practicality, and coordination with other building systems.
Step 3: Power Distribution Planning
The electrical distribution arrangement is developed to identify the relationship between the incoming supply, main distribution equipment, subpanels, and final circuits.
The design considers the required circuit distribution, equipment ratings, protective devices, and anticipated electrical demand.
Step 4: Lighting and Circuit Coordination
Lighting circuits are organized according to room functions, control requirements, and operational needs. Receptacle and equipment circuits are coordinated with their intended loads.
Where required, emergency and egress lighting provisions are addressed according to the applicable project requirements.
Step 5: Drawing Preparation and Quality Review
The design information is organized into clear electrical drawings using the available CAD workflow.
The drawing package may include electrical power plans, lighting layouts, circuiting information, panel locations, single-line diagrams, electrical notes, and relevant schedules.
A final coordination review checks drawing consistency, equipment references, circuit identification, and alignment with the available project documentation.
Step 03
Key Deliverables
Electrical power and receptacle layouts
Lighting layouts and switching arrangements
Electrical distribution and single-line diagrams
Preliminary panel and circuit information
Electrical equipment connection details
General electrical notes and drawing legends
Coordinated electrical drawing package
Technical documentation for review and installation planning
Engineering Value
A well-organized electrical design package helps contractors understand the intended installation, supports quantity takeoffs, reduces drawing ambiguity, and improves coordination between project stakeholders.
The primary objective is to provide electrical documentation that is technically consistent, practical to install, and suitable for the project’s design stage.
My contribution:
Electrical design development, drafting support, distribution planning, drawing coordination, and technical documentation.